


Beginner CNC Inspection Tools That Help Catch Mistakes Early
Категория: Entertainment
Поделиться
Архив
Нравится
CNC machining can produce highly accurate parts, but even a well-programmed machine still needs regular inspection. Tool wear, incorrect offsets, workholding movement, setup mistakes, and material variation can all affect the finished part. For beginners, learning how to check important dimensions early is one of the best ways to avoid turning a small problem into a large batch of scrap.
Inspection does not need to be complicated. A few basic measuring tools can help machinists confirm hole sizes, part heights, outside dimensions, and other important features before a component leaves the machine. The goal is not to measure every surface after every operation. Instead, beginners should learn which dimensions matter most and how to choose the right tool for each check.
For example, pin gauges can provide a simple way to verify certain hole sizes. Rather than relying only on a visual check or assuming a drilled hole is correct because the program called for the proper diameter, machinists can use known gauge sizes to confirm whether the feature falls within the required range.
Developing these inspection habits early can improve confidence at the machine. When operators know how to verify their work, they can make informed adjustments instead of guessing whether a setup is producing acceptable parts. Easy Checks Before a Part Leaves the Machine
One of the biggest beginner mistakes is waiting until the entire part is finished before checking anything. By then, several operations may already be complete, which can make an early setup problem much more expensive to correct.
A better approach is to inspect important features as soon as it makes sense in the machining process. If the first operation creates a critical outside dimension, check it before moving on. If a drilled hole needs to meet a specific size requirement, verify it before producing another ten parts.
This is especially important during first-piece inspection. The first part gives machinists an opportunity to confirm that the program, offsets, workholding, and cutting tools are working together correctly. Once the first part checks out, the rest of the run can move forward with greater confidence.
Before measuring anything, the part and measuring tool should be clean. Chips, coolant, and burrs can interfere with accurate readings. Even a small piece of debris between a measuring surface and the part can change the result.
Beginners should also avoid rushing through inspection. A quick measurement is useful only when it is taken correctly. Consistent measuring pressure and proper tool placement help produce more repeatable results.
Hole inspection is one area where the correct tool matters. A caliper may provide a rough indication of an internal diameter, but it may not be the best choice when a hole has a tighter tolerance. Gauge tools can provide a more reliable way to determine whether the feature meets the required limits.
Outside dimensions and overall lengths may be easier to check with a general measuring tool. The important lesson is that machinists should not force one tool to do every type of inspection.
Height and step measurements also deserve attention. A part may have the correct overall width and still be wrong if a shoulder, pocket, or machined surface is positioned incorrectly.
A height gauge can be useful when checking vertical dimensions from a consistent reference surface. When used with a proper inspection surface, a height gauge can help machinists compare features, verify part heights, or check the location of machined surfaces.
Reference points are an important concept for beginners. Every measurement begins somewhere. If the reference surface is dirty, damaged, or inconsistent, the final measurement may also be unreliable.
That same idea applies inside the CNC machine. Work offsets and tool offsets create reference positions that the control uses to determine where cutting should occur. Inspection confirms that those references produce the intended physical dimensions.
Beginners should also learn to compare measurements against the tolerance rather than simply the nominal dimension. If a print calls for a dimension of 1.000 inch with an allowable tolerance, the part does not necessarily need to measure exactly 1.000. It needs to remain within the specified acceptable range.
Understanding this prevents unnecessary adjustments. Constantly chasing the exact nominal value can waste time and sometimes create more variation than leaving a stable process alone.
Another useful habit is checking the same feature more than once if the first measurement seems unusual. The goal is not to keep measuring until a preferred number appears. Instead, repeated measurements can reveal whether the problem is the part, the tool, contamination, or inconsistent technique. Simple Gauging Tools for Better Shop Confidence
As beginners gain experience, inspection becomes less about stopping production and more about controlling it. A machinist who understands the measurement process can recognise problems earlier and make smaller, more deliberate corrections.
One of the most versatile inspection tools for everyday shop work is a set of dial calipers . Dial calipers can be used to check outside dimensions, inside dimensions, depths, and steps, making them useful for a wide variety of CNC parts.
They can help verify raw stock before machining begins, confirm rough dimensions during production, and provide quick checks after an operation is finished. For general inspection work, that versatility makes them a practical tool for beginners.
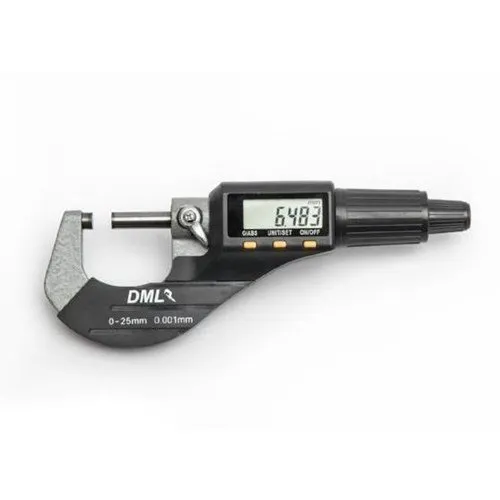
However, machinists should understand the limits of calipers. They are excellent for many shop measurements, but extremely tight tolerances may require more precise equipment such as a micrometre, bore gauge, or specialised gauge.
Selecting the inspection tool should always begin with the tolerance. If the measuring device does not provide enough accuracy or resolution for the requirement, the measurement may not provide meaningful confidence.
Tool condition matters too. Handle measuring equipment carefully, keep it clean, and store it properly. Dropping a gauge or allowing chips to collect on measuring surfaces can affect future readings.
Temperature can also influence precision measurements. Parts often warm up during machining, especially after aggressive cutting operations. A warm part can measure differently than the same component after it cools. The tighter the tolerance, the more important temperature becomes.
Beginners should build a simple, easy-to-repeat inspection routine. Start by identifying the most important dimensions on the print. Decide which features to check during machining and which can wait until final inspection.
Then choose the appropriate measuring tool for each feature. Clean the part, take the measurement carefully, compare it with the required tolerance, and record the result if the job calls for documentation.
If a dimension begins drifting, investigate the cause before making random adjustments. Tool wear may be changing the cut. The workpiece could be moving slightly. The insert may be damaged, or chip buildup may be affecting the setup.
Inspection results can provide useful clues about what is happening inside the machining process. If the same dimension gradually changes across several parts, tool wear may be responsible. If measurements vary unpredictably, workholding or measuring technique may deserve closer attention.
Recording first-piece measurements can simplify troubleshooting. Operators can compare later parts against the original readings and identify changes before dimensions move outside the allowed tolerance.
Inspection can also help machinists improve their programming and setup skills. When an operator understands why a feature was measured incorrectly, the correction becomes a learning opportunity. Maybe the wrong tool offset was entered, the cutter wore faster than expected, or the setup wasn't rigid enough.
Each of these situations builds practical experience that makes future jobs easier.
Beginners sometimes think inspection happens after machining. In a well-controlled CNC process, inspection is part of machining. Measurements provide feedback that tells the operator whether the machine, tooling, and setup are performing as expected.
The best inspection routine is not necessarily the one that uses the most advanced equipment. It is the one that reliably catches errors before they become expensive.
A small group of dependable measuring tools can cover many beginner machining tasks. Pin gauges can help confirm hole sizes, height gauges can provide useful vertical measurements, and dial calipers can handle a wide range of everyday dimensional checks.
What matters most is developing consistent habits around those tools. Clean the part before measuring, understand the tolerance, use the correct inspection method, and check critical features before continuing production.
When beginners make inspection part of their normal workflow, mistakes become easier to spot, and machining decisions become more confident. That combination can reduce scrap, improve consistency, and help new CNC operators develop the careful habits that support better parts throughout their machining careers.
Примечание о файлах cookie
Newshunt использует необходимые файлы cookie, чтобы вы оставались авторизованными и чтобы запоминать ваш язык и страну, благодаря чему сайт работает так, как вы ожидаете. С вашего разрешения мы также хотели бы использовать аналитические файлы cookie, чтобы понимать, как люди используют Newshunt, и со временем улучшать его.
Принятие влияет только на аналитику. Подробнее см. в нашей Политике конфиденциальности or Условиях использования.
(0)Комментарии