


Student Accommodation - Cordelia Street, South Brisbane
Category: Entertainment
Share
Archive
Like
A development application has been lodged for student accommodation, located at 37 Cordelia Street, South Brisbane.
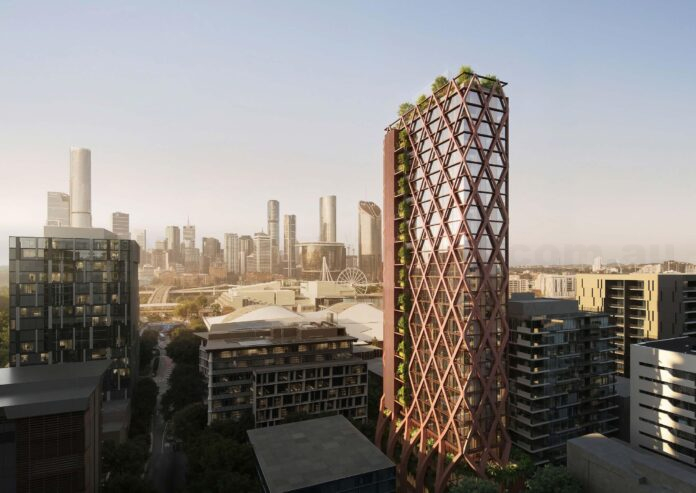
Designed by Fender Katsalidis, the proposal seeks a residential building with 350 apartments for student rooming accommodation. The new building will be 29 storeys and will consist of student and co-living rooms across Levels 5 to 28. The ground level would provide food, drink, retail and a public arcade.
The existing car park on the site will be removed to facilitate the proposed development. The site is within the Low-Medium Density Residential zone and Kurilpa Sustainable Growth Precinct, with frontage to Duke Street.
Development Details 29-storey rooming accommodation tower.
350 student and co-living rooms across Levels 5 to 28.
Perimeter diagrid structure
11,464sqm of total gross floor area.
1,100sqm of communal facilities.
Co-working space, communal lounge, gym, kitchen and dining facilities.
Double-height landscaped terraces.
Level 28 rooftop garden designed as a landscaped 'park in the sky'.
Publicly accessible ground-floor arcade linking Cordelia and Manning Streets.
Food, drink and retail uses at ground level.
537sqm of landscape.
10 visitor car spaces
110 bicycle spaces.
The planners at Mewing Planning Consultants state, 'The development design blurs the lines between public and private property by integrating the movement
and curvilinear shape of the development into the verge. Combined with the frameless glazing on ground level, curved and fluid movement of the ground plane design and creative lighting, the proposal contributes to an attractive, vibrant and interesting public realm. Landscaping 'bleeds' into the verge with a similar movement as the architectural design, while maintaining permeability through and around the site'.
'These elements each create a gradual transition between semi-public, public and private building spaces. While the development does not strictly offer separate non-residential uses, the ground plane offers full height glazing, providing casual street surveillance opportunities by users in the lobby lounge, or visitors coming and going from the site. The street glazing and lobby lounge, in addition the landscaping and suitable nighttime lighting design, encourages activation of the ground level and makes for an engaging and safe pedestrian experience'.
We encourage you to like the Your Neighbourhood Facebook page to be updated on other projects or developments. Application Information and References Subscribe to our weekly newsletter
News articles are presented in an unbiased manner from publicly accessible information that includes referenced links for the reader to obtain any further information. The facts of the proposed government projects, media releases, school upgrades, and development applications are based on the available information at the time of publication, sourced directly from company websites, media releases, and development application material. We reference all our sources at the end of each article and promote the creators with backlinks to their websites. (Visited 4 times, 1 visits today)
A note on cookies
Newshunt uses essential cookies to keep you signed in and to remember your language and country, so the site works the way you expect. With your permission, we'd also like to use analytics cookies to understand how people use Newshunt and improve it over time.
Accepting only affects analytics. To learn more, view our Privacy Policy or Terms & Conditions.
(0)Comments