


A Floating Stair 'Sawtooths' Through the Heart of This Toronto Townhome
Category: Entertainment
Share
Archive
Like
Houses We Love: Every day we feature a remarkable space submitted by our community of architects, designers, builders, and homeowners. Have one to share? Post it here.
From the Architect: " The Bellwoods Residence in Toronto's West End is organized around an exploration of material contrast and the role of natural light in shaping spatial experience. The house is structured around a vertical light slot that slices through the building, bringing daylight from a second level roof into the ground floor. This central opening establishes a clear organizational spine through the home.
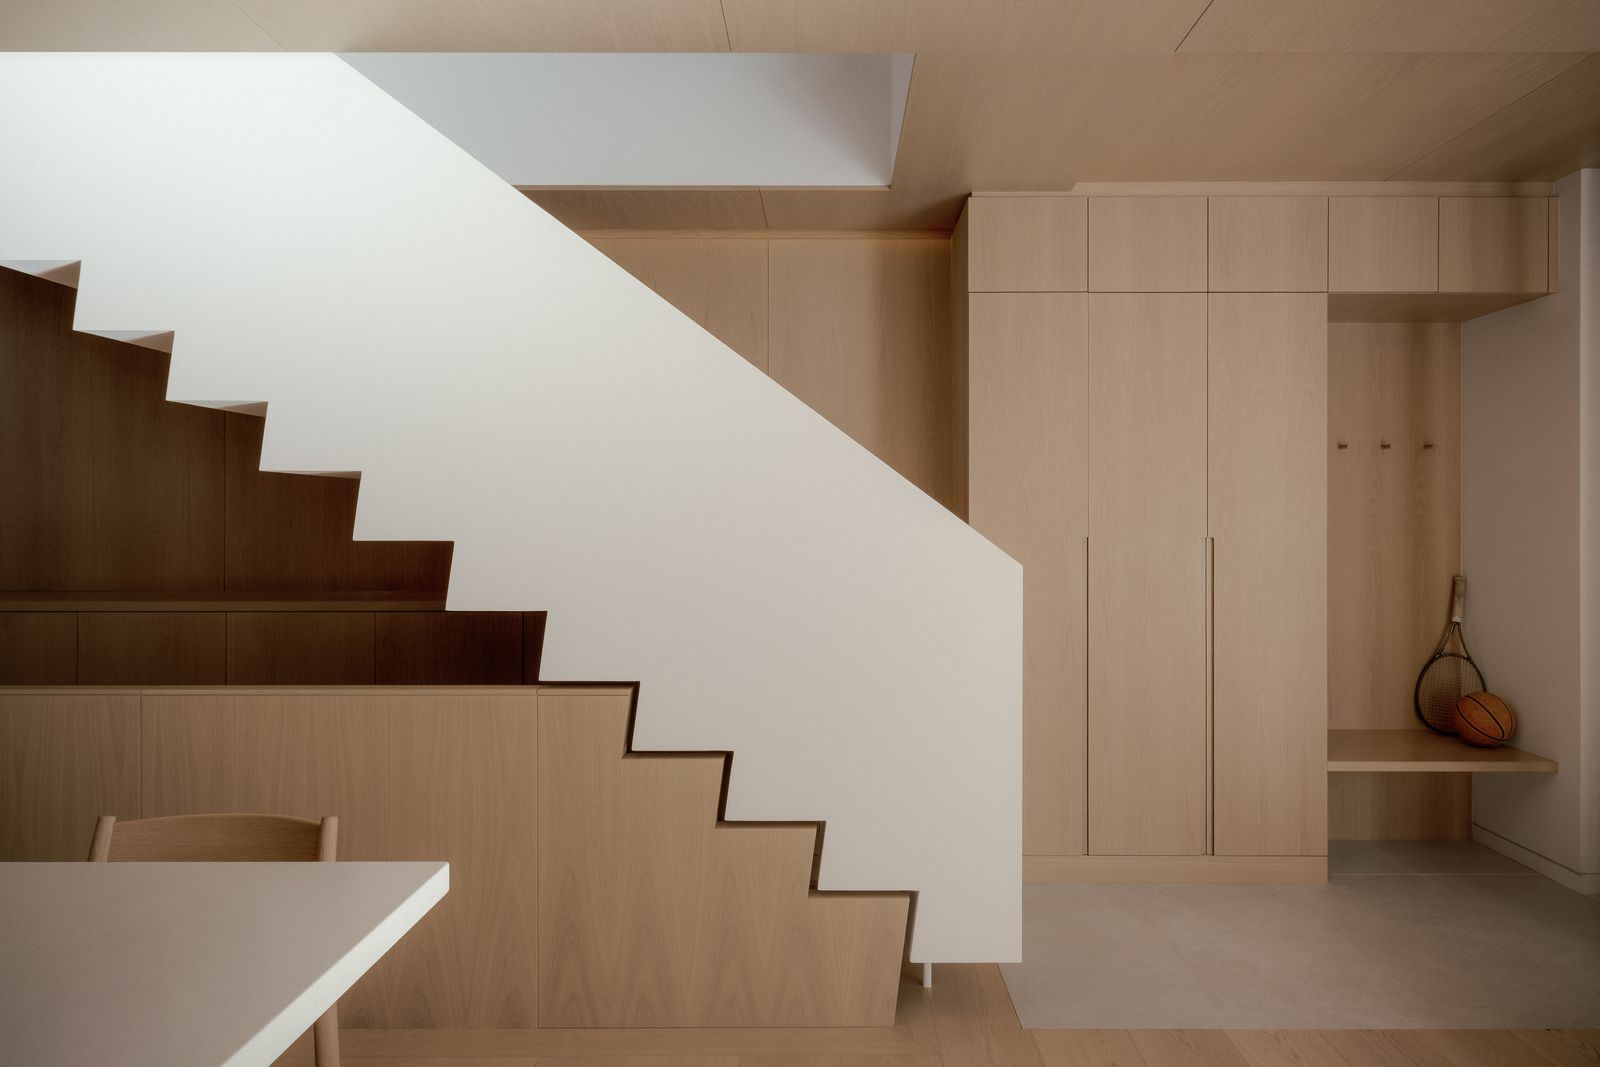
"The ground floor is wrapped in wood, creating a singular enclosure that frames the primary living spaces. Concrete floors anchor the sunken living room and attempt to ground the space and connect it to a sunken exterior patio. The vertical light slot is flanked in white material, intentionally distinguished from the surrounding wood to emphasize the contrast between solid and void. As daylight moves through the opening, it animates the wood and concrete surfaces, producing shifting patterns of shadow and light.
"A white metal stair descends from the second level through the light slot and is conceived as a sculptural object within the space. The stair sawtooths into the wood guard below, expressing the intersection between the white, light-filled zone and the warmer material palette of the ground floor. On the third level, the primary bedroom continues the language established below. A wood ceiling creates a sense of enclosure, while soft white curtains are draped along the perimeter to filter daylight and provide privacy. The result is an atmosphere that mirrors the ground floor experience—warm, tactile, and balanced by lighter elements.
"The exterior of the residence is clad in brick, introducing another layer of material expression. Variations in brick orientation are used to accentuate the building's form as they relate to the interior spatial diagram and to create subtle shifts in texture and shadow across the facade. This rough brick material is carried into the primary bathroom, where it is juxtaposed with smooth, soft floors and countertops. A high triangular window brings daylight into the space, with a small window for fresh air and view is located at the tub.
A note on cookies
Newshunt uses essential cookies to keep you signed in and to remember your language and country, so the site works the way you expect. With your permission, we'd also like to use analytics cookies to understand how people use Newshunt and improve it over time.
Accepting only affects analytics. To learn more, view our Privacy Policy or Terms & Conditions.
(0)Comments