


Exciting vision to build brand new Greenbank High School in Southport due to win approval
Category: Blend
Share
Archive
Like
Exciting ambitions to build a brand new Greenbank High School in Southport appear on track to be given the go ahead next week.
Plans have been submitted to Sefton Council to demolish the existing buildings at the Hastings Road site, replacing them with a single, brand new state-of-the-art school building through the Department for Education's national School Rebuilding Programme.
Formerly known as Southport High School for Girls, the current facility has been in place since the 1960s.
The vision at the local authority's Planning Committee meeting at Bootle Town Hall next Wednesday (16th September 2026) with Planning officers recommending that the scheme be approved.
Read More: Southport Pier restoration continues at pace with new British steel to be installed next
The development would be phased to allow for the school to remain open, using the majority of the existing buildings, while the replacement school building is being constructed.
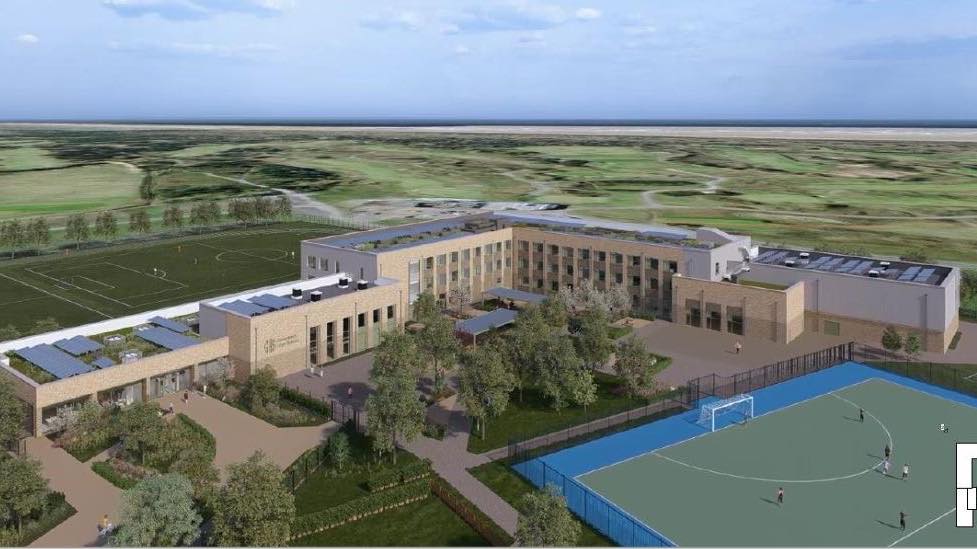
The plans have been drawn up by BAM Construction Ltd which has been appointed by the DfE through the programme as the contractor to transform the site to provide a new sustainable school building and supporting facilities. An artist's impression of how the new Greenbank High School in Southport will look. Image by BAM Construction
As part of the process Greenbank High School, which is part of Southport Learning Trust,has been consulting with neighbours, community groups, and wider stakeholders to listen to their views on the proposals.
Greenbank High School was judged Good at its most recent Ofsted inspection.
In a report to councillors,. Sefton's Planning officers said: 'The replacement building would serve the existing school, with the same pupil capacity proposed. The additional sporting facilities would be available for community use, while remaining ancillary to the school function.
'The existing school building dates from the 1960s / 70s, with numerous alterations and additions over time. As such it comprises a number of interconnected buildings, with a mixture of single and two storey elements. The school buildings are located towards the center and north eastern area of the site.
'The replacement building is proposed in an L-shaped footprint, located in the central and western parts of the site. It would be constructed as part three-storey, part two storey and part single-storey, with the highest sec on being towards the centre of the building. The proposal would consolidate all the teaching facilities into one building and the extent of the building footprint across the site will be reduced significantly.
'The existing school buildings hold no architectural merits and therefore the replacement by the proposed modern design would improve the overall appearance of the site. An artist's impression of how the new Greenbank High School in Southport will look. Image by BAM Construction
'The replacement school retains the existing capacity and therefore the number of students and staff would be unchanged. The proposal centralises parking into a dedicated facility of 110 spaces, which marginally increases the existing provision.
'The Department for Education requires all of its new school buildings to achieve net-zero carbon emissions when in operation and accordingly the new building has been designed with sustainably at its core. In addition to meeting Part L of the Building Regulations, a package of sustainability measures is to be included which will comprise; roof mounted photovoltaic panels, green roofs, heat recovery systems, biodiversity enhancements and other sustainable technologies.
'The existing school buildings are coming towards the end of their life and the development seeks to provide improved educational facilities.' People called in for a drop-in consultation event to learn more about plans to build a brand new Greenbank High School in Southport. Photo by Andrew Brown Stand Up For Southport
It is proposed to be carried out in four phases to enable the school to remain fully operational while the construction works are carried out.
The 4 phases are set out as follows:
Phase 1 – Site Establishment and Installation of Temporary Accommodation
This includes the formation of a temporary construction vehicle access from Waterloo Road, establishment of the contractors compound to the north-western part of the school site, plus the installation of the two-storey temporary teaching block.
Phase 2- Early Demolition and Start Construction
This would include the early demolition works of part of the southern-most existing school buildings to facilitate the space required to begin construction of the new school building.
The temporary teaching block would be in operation at this stage.
The remaining school buildings would remain in use, as would the existing car park, all-weather pitch and the grass sports pitches on the southern part of the school site.
Phase 3 – Construction of New Building
During this phase the new school building would be constructed. The existing school buildings which have been retained would remain in use, as would the existing car park, all weather pitch and the grass sports pitches on the southern part of the school site. Upon completion of this phase the school will decant to begin using the new building.
Phase 4 – Demolition of Remaining Buildings and Completion of Landscaping
This phase includes the removal of the temporary teaching block and completion of the demolition of the remaining original school buildings.
This will allow for the completion of the new landscaping scheme and car park.
The existing school car park will need to be closed during this phase, with a temporary school staff and visitor car parking area created, where the previous contractors parking was located, with the contractors parking moved towards the permanent car park location.
It is intended that vehicle access for school staff and visitors would be taken from Waterloo Road during this phase, whilst the new car park and landscaping is completed on the eastern side of the site.
Speaking earlier this year, Greenbank High School Headteacher Davina Aspinall said:
'Greenbank is an exceptional school at the heart of our local community where we all belong.
'Greenbank has a long history of academic success. The school has always given its students the best possible start in life by combining excellent teaching with access to the best specialist facilities and many wider extra-curricular opportunities.
'Our diverse and inclusive school community provides an exceptional education that nurtures, enriches and empowers children to thrive.
'Our aim is to develop and nurture the talents of all our pupils, promoting aspiration to take their place as caring and confident young people that will continue to show the world their brilliance.'
Do you have a story for Stand Up For Southport? Do you need advertising, PR or media support? Please message Andrew Brown or email: [email protected]
A note on cookies
Newshunt uses essential cookies to keep you signed in and to remember your language and country, so the site works the way you expect. With your permission, we'd also like to use analytics cookies to understand how people use Newshunt and improve it over time.
Accepting only affects analytics. To learn more, view our Privacy Policy or Terms & Conditions.
(0)Comments